<-- style PDP --> 324-21 Burkebrook Place, Toronto - Condo Apt for lease for $4,300
  • new
  • for lease

324-21 Burkebrook Place

Toronto, Ontario, M4G 0A2 - Bridle Path-Sunnybrook-York Mills

$4,300

  • Neighbourhood

    Bridle Path-Sunnybrook-York Mills

  • Major Intersection

    Bayview Ave & Kilgour Rd

  • Listed Since: 5 day(s)

  • Last update: 4 day(s) ago

Overview

  • Property Type

    Condo Apt, Apartment

  • Bedrooms

    2

  • Bathrooms

    2

  • Square Feet

    900-999

  • Exposure

    South

  • Total Parking

    1 Underground Garage

  • Locker

    Owned

  • Furnished

    No

  • Balcony

    Open

Property Description

Property description for 324-21 Burkebrook Place, Toronto

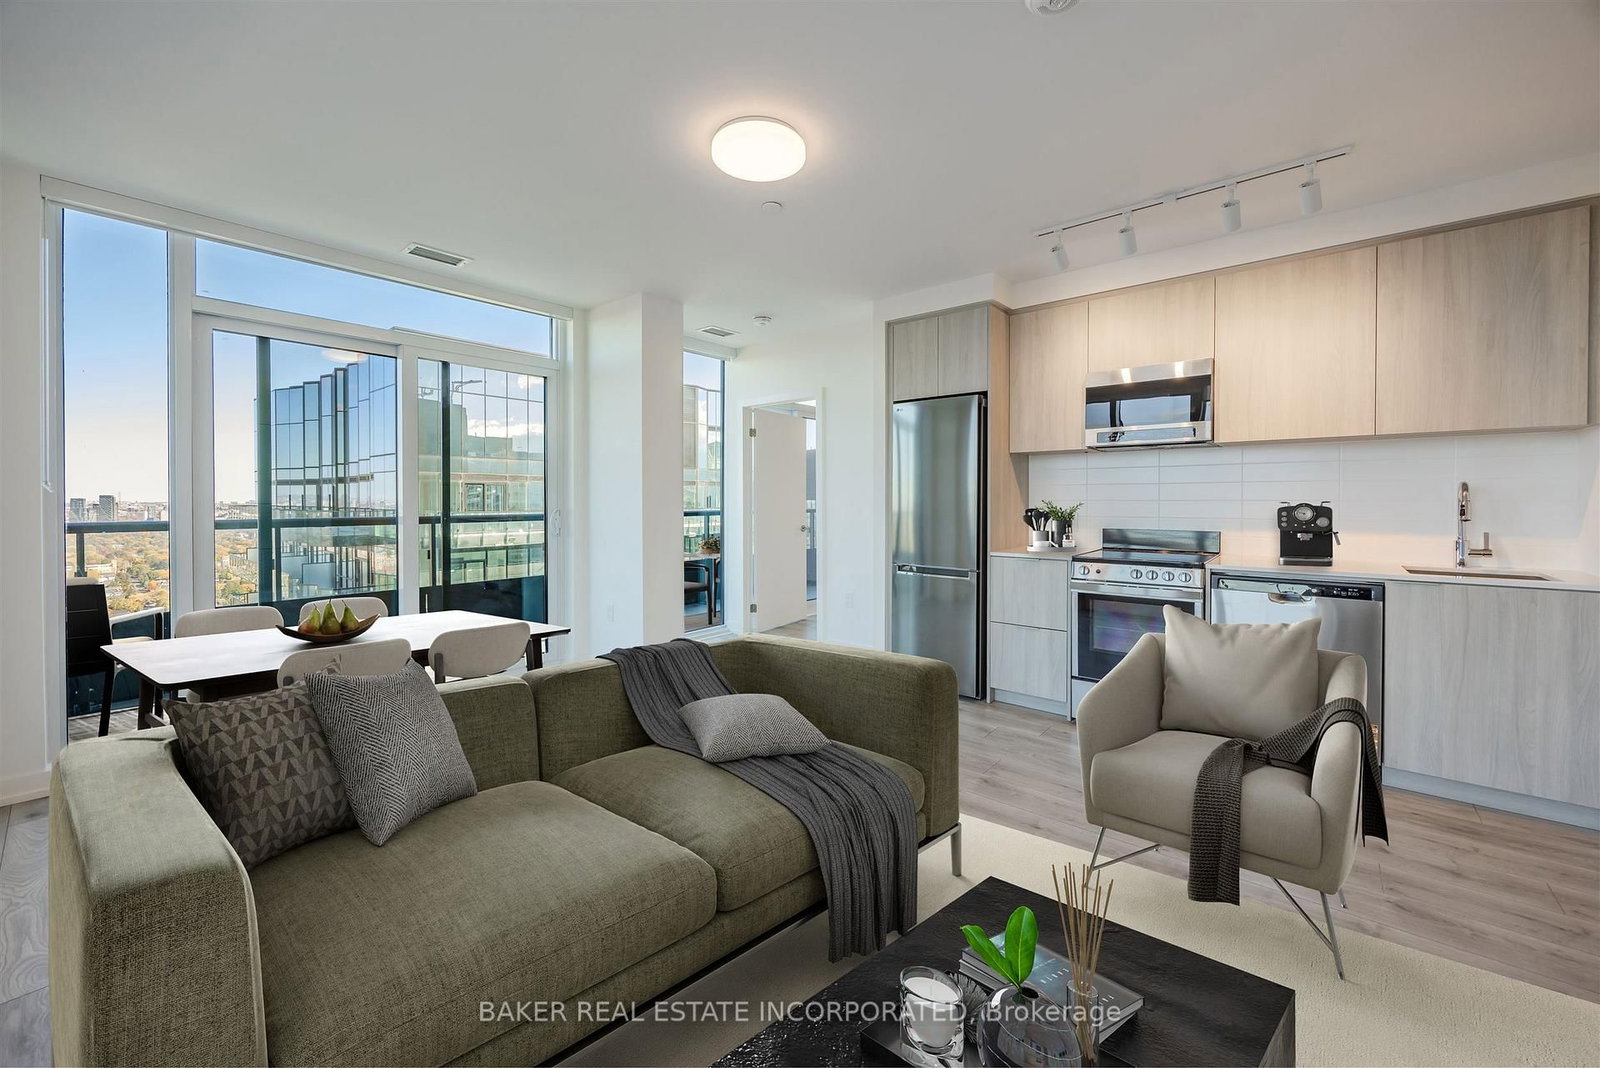
Rarely offered south-facing 2 bedroom/2 bathroom suite in prestigious Kilgour Estate. This elegant suite offers 963 sq.ft. of premium living space with beautiful south-facing views. Open-concept living and dining area with 10-ft coffered ceiling and walk-out to large private balcony with gas line for BBQ. Primary bedroom also with walk-out to the balcony, walk-in closet, and spacious 4-piece ensuite. Generous second bedroom with double closet and adjacent 4-piece bath. Kitchen with stainless steel appliances, granite counters and breakfast bar. Walk-in foyer closet provides additional storage. Parking and locker included. Elegant building with outstanding amenities including indoor pool, gym, 24-hour concierge, party room, billiards room, guest suite, and ample visitor parking. Fantastic location steps to ravine trails, Sunnybrook Hospital, TTC, LRT, and Bayview Avenue shops and restaurants. **Please note: photos are from a previous listing/tenancy. Refrigerator has been replaced and is not the paneled unit shown in photos.**

Listed by ROYAL LEPAGE SIGNATURE REALTY

  • MLS #

    C13526344

  • Sq. Ft

    900-999

  • Sq. Ft. Source

    MLS

  • Year Built

    16-30

  • Basement

    None

  • View

    n/a

  • Garage

    Underground, 1 spaces

  • Parking Type

    Owned

  • Locker

    Owned

  • Pets Permitted

    N

  • Exterior

    Brick

  • Fireplace

    N

  • Security

    n/a

  • Elevator

    n/a

  • Laundry Level

    n/a

  • Building Amenities

    Bbqs Allowed,Concierge,Guest Suites,Gym,Indoor Pool,Visitor Parking

  • Maintenance Fee Includes

    Heat, Parking, Water

  • Property Management

    ICON Property Management Ltd

  • Heat

    Heat Pump

  • A/C

    Central Air

  • Water

    n/a

  • Water Supply

    n/a

  • Central Vac

    N

  • Cert Level

    n/a

  • Energy Cert

    n/a

  • Living

    6.4 x 3.15 ft Flat level

    Combined W/Dining, Coffered Ceiling, W/O To Balcony

  • Dining

    6.4 x 3.15 ft Flat level

    Combined W/Living, Coffered Ceiling, hardwood floor

  • Kitchen

    3.18 x 2.17 ft Flat level

    Stainless Steel Appl, Granite Counter, Breakfast Bar

  • Primary

    4.11 x 3.05 ft Flat level

    W/O To Balcony, W/I Closet, 4 Pc Ensuite

  • 2nd Br

    3.91 x 3.05 ft Flat level

    South View, Double Closet, Laminate

  • MLS #

    C13526344

  • Sq. Ft

    900-999

  • Sq. Ft. Source

    MLS

  • Year Built

    16-30

  • Basement

    None

  • View

    n/a

  • Garage

    Underground, 1 spaces

  • Parking Type

    Owned

  • Locker

    Owned

  • Pets Permitted

    N

  • Exterior

    Brick

  • Fireplace

    N

  • Security

    n/a

  • Elevator

    n/a

  • Laundry Level

    n/a

  • Building Amenities

    Bbqs Allowed,Concierge,Guest Suites,Gym,Indoor Pool,Visitor Parking

  • Maintenance Fee Includes

    Heat, Parking, Water

  • Property Management

    ICON Property Management Ltd

  • Heat

    Heat Pump

  • A/C

    Central Air

  • Water

    n/a

  • Water Supply

    n/a

  • Central Vac

    N

  • Cert Level

    n/a

  • Energy Cert

    n/a

  • Living

    6.4 x 3.15 ft Flat level

    Combined W/Dining, Coffered Ceiling, W/O To Balcony

  • Dining

    6.4 x 3.15 ft Flat level

    Combined W/Living, Coffered Ceiling, hardwood floor

  • Kitchen

    3.18 x 2.17 ft Flat level

    Stainless Steel Appl, Granite Counter, Breakfast Bar

  • Primary

    4.11 x 3.05 ft Flat level

    W/O To Balcony, W/I Closet, 4 Pc Ensuite

  • 2nd Br

    3.91 x 3.05 ft Flat level

    South View, Double Closet, Laminate

Thinking of Selling?

Find Out Your Home’s Value in Today’s Market!

No Email or Signup is required to view your home estimate.

estimate your home value

Contact Manoj Kukreja

Sales Representative,
Century 21 People’s Choice Realty Inc.,
Brokerage
(647) 576 - 2100

Manoj profile avatar

Property History

Property history for 324-21 Burkebrook Place, Toronto

This property has been sold 3 times before. Create your free account to explore sold prices, detailed property history, and more insider data.

Sign In / Register

Thinking of Selling?

Find Out Your Home’s Value in Today’s Market!

No Email or Signup is required to view your home estimate.

estimate your home value

Contact Manoj Kukreja

Sales Representative, Century 21 People’s Choice Realty Inc., Brokerage
(647) 576 - 2100

Manoj profile avatar

Recent Sold Listings in Bridle Path-Sunnybrook-York Mills, Toronto

Popular Cities